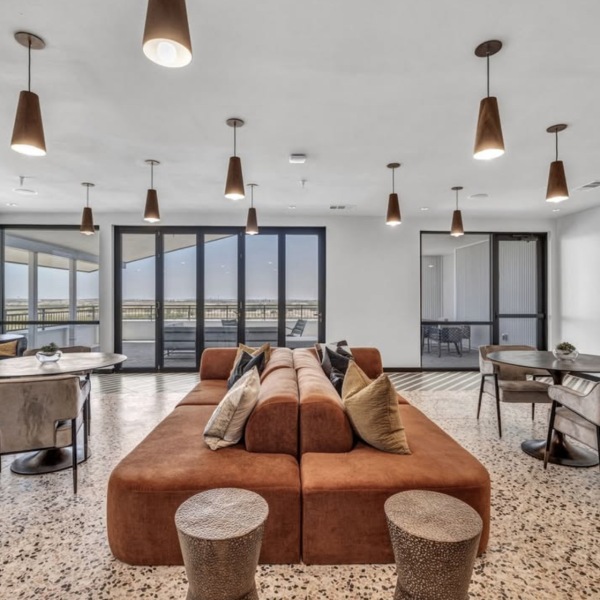
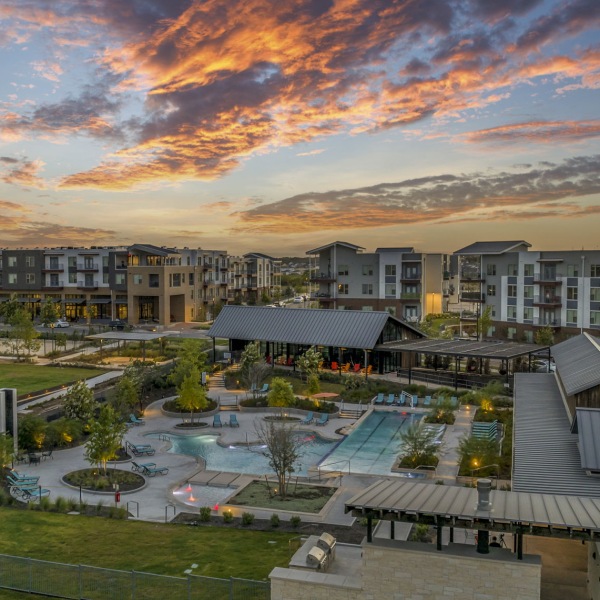
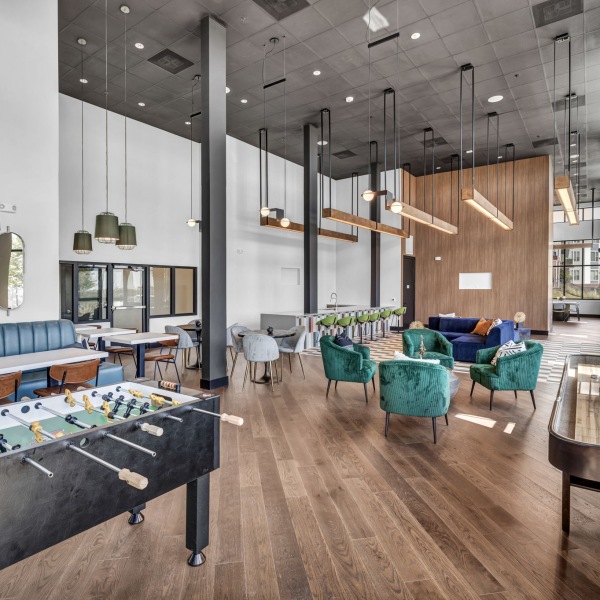
Studio, 1, 2, and 3 Bedroom Floor Plans with Smart Layouts and Solid Finishes
The spacious floor plans at The Brick and Mortar District offer a personalized, contemporary take on luxury apartments for rent in Kyle, TX. Choose the home that fits your needs from our studio, one, two, and three-bedroom apartments in Kyle, ranging from 475 to 1,387 sq ft, across a modern four-story community. Inside, high ceilings, large closets, wood-style flooring, in-home washer and dryers, and curated finish options create a polished, practical space.
Whether you move into one of our one-bedroom apartments in Kyle or prefer a different layout, all our apartments have balconies, with select units including private yards. Residents also enjoy access to our collection of community amenities, designed for comfort, convenience, and connection. View our available floor plans below or schedule a tour of The Brick and Mortar District at Plum Creek Apartments for Rent in Kyle, TX.
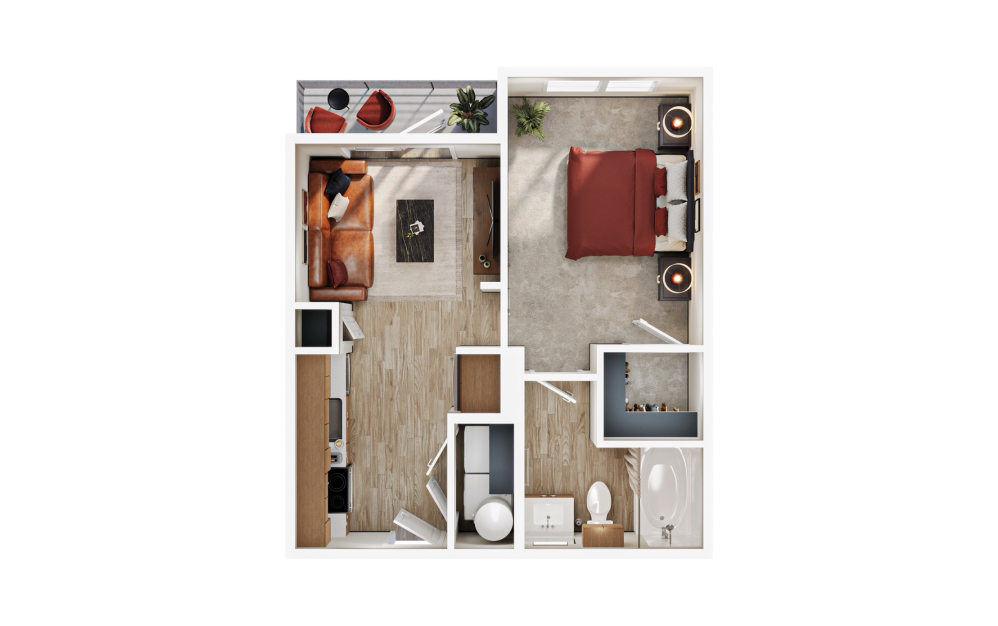
E1-1
Studio1 bath475 sq. ft.
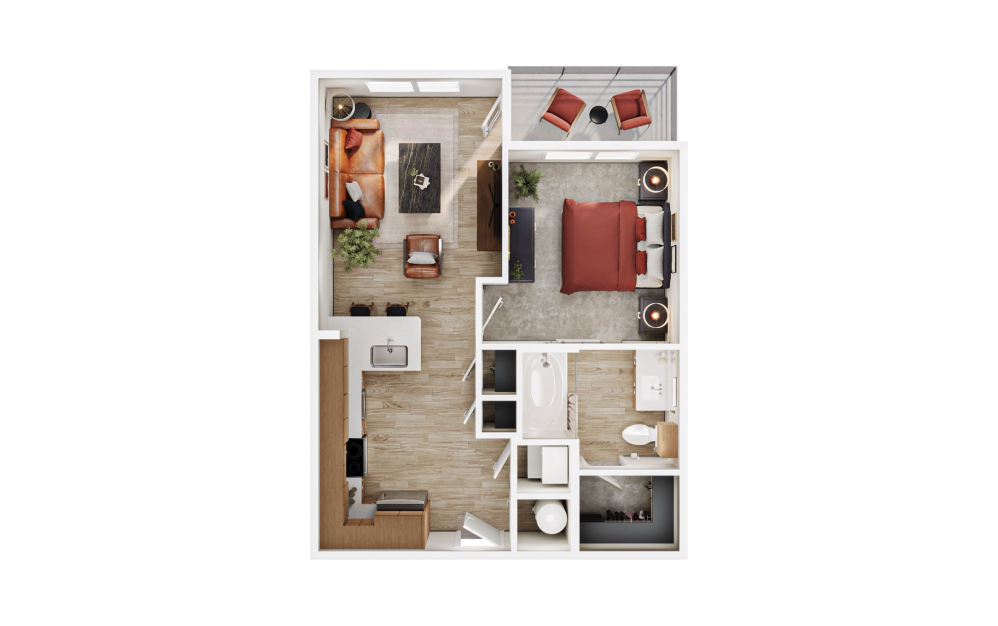
A1-1
1 bed1 bath584 sq. ft.
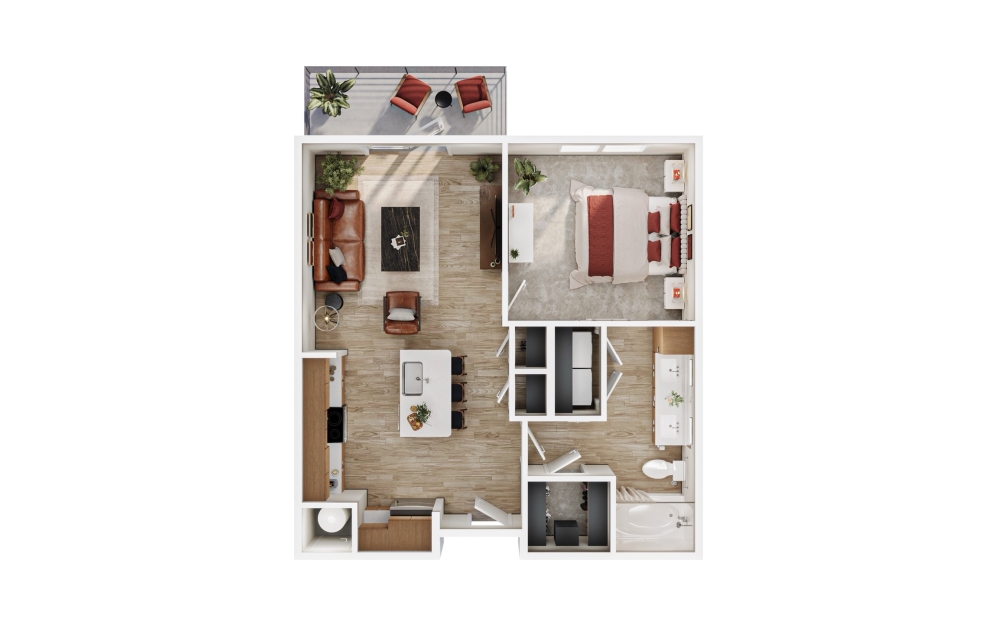
A2-1
1 bed1 bath694 sq. ft.
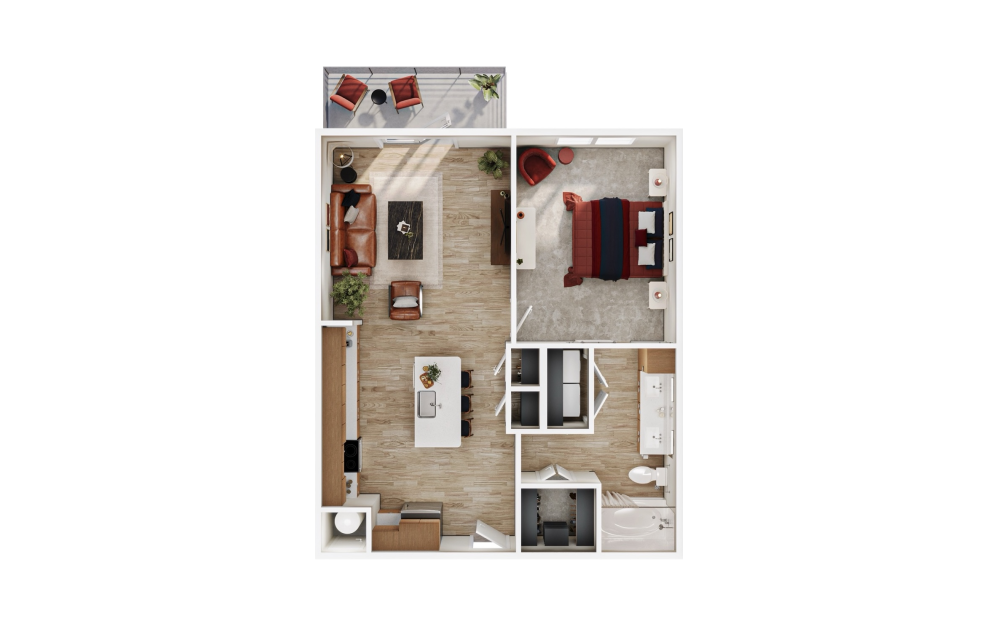
A3-1
1 bed1 bath750 sq. ft.
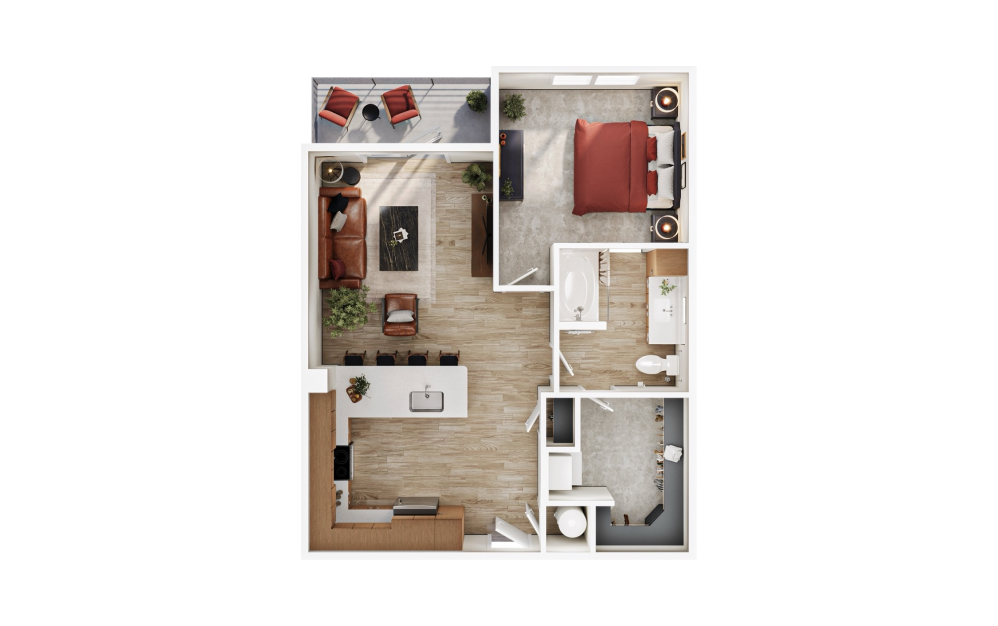
A4-1
1 bed1 bath834 sq. ft.
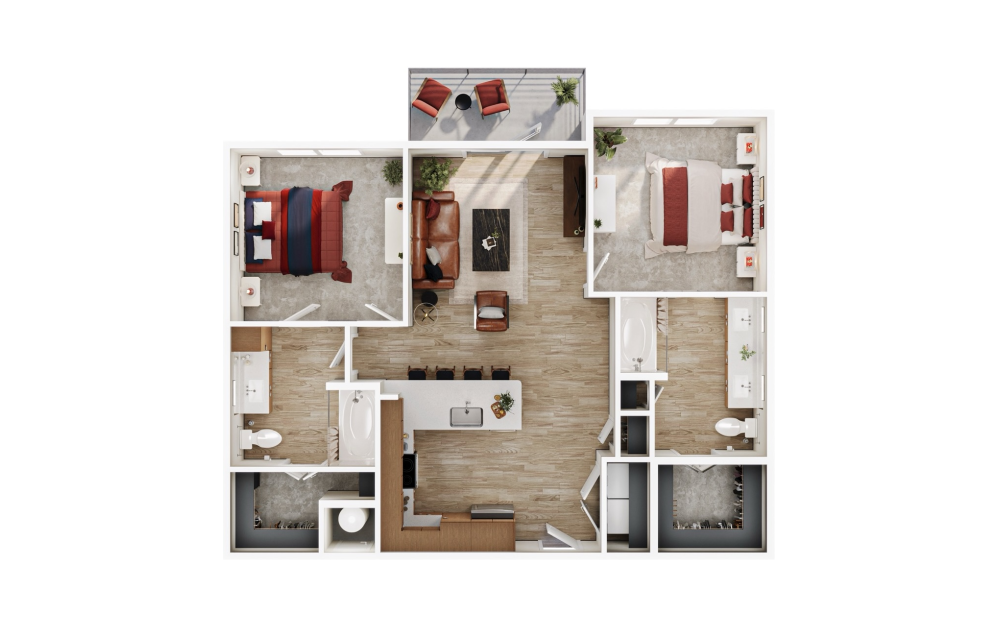
B1-1
2 bed2 bath1026 sq. ft.
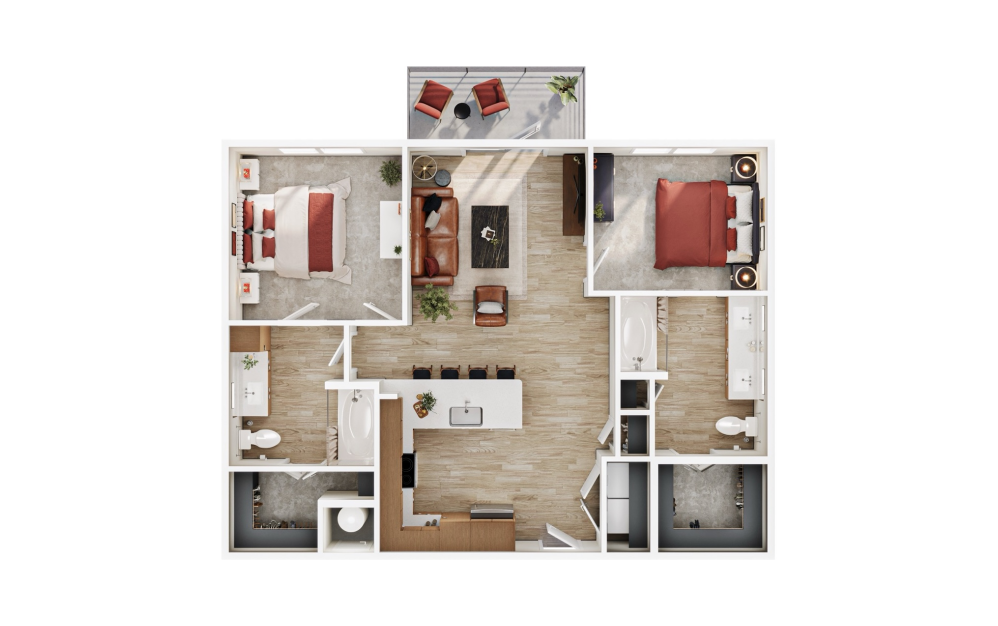
B1A-1
2 bed2 bath1000 sq. ft.
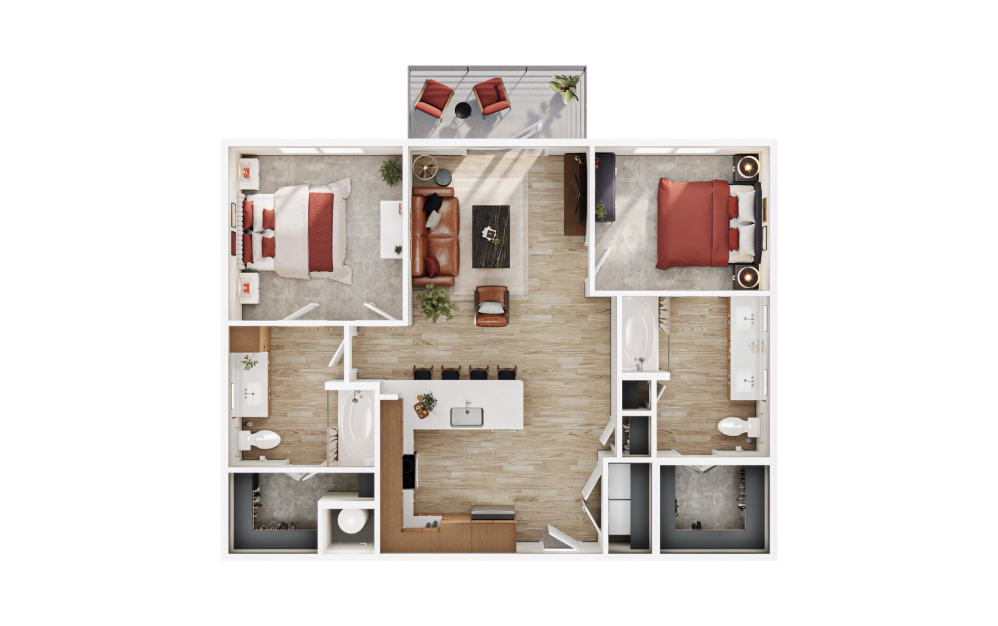
B1B-1
2 bed2 bath1082 sq. ft.
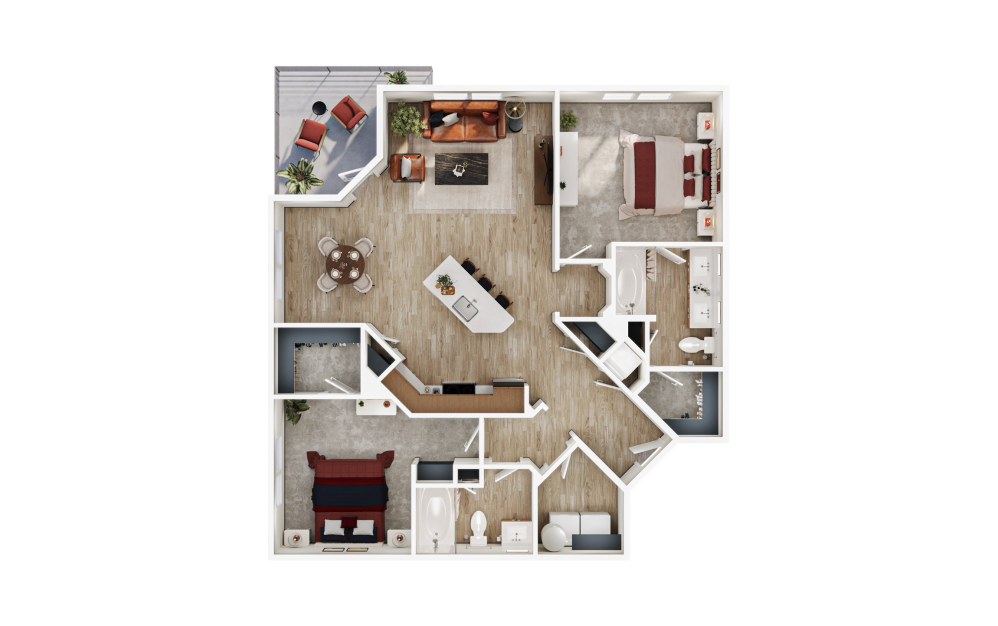
B2-1
2 bed2 bath1175 sq. ft.
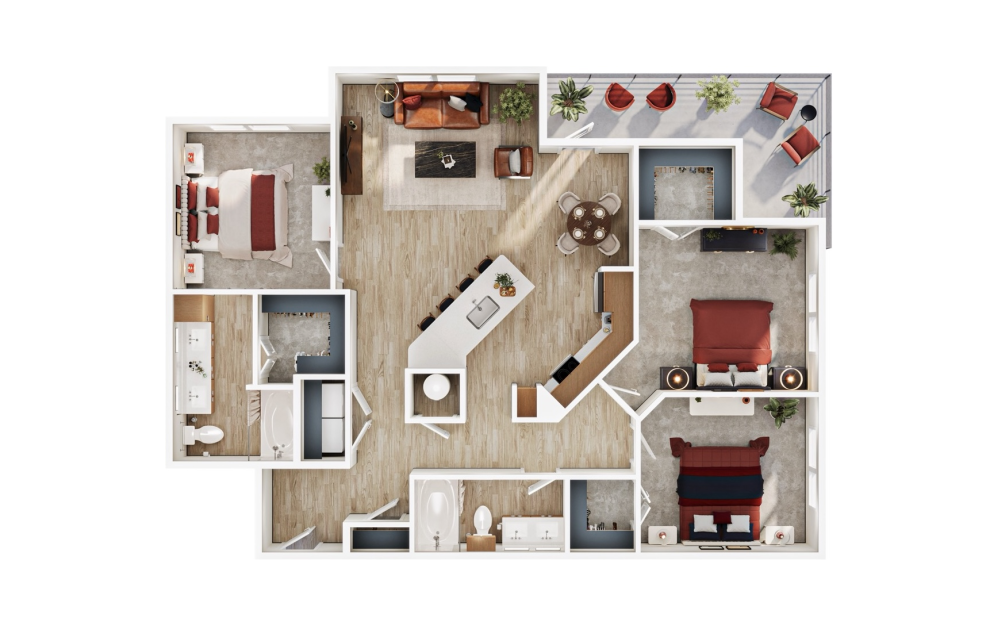
C1-1
3 bed2 bath1335 sq. ft.
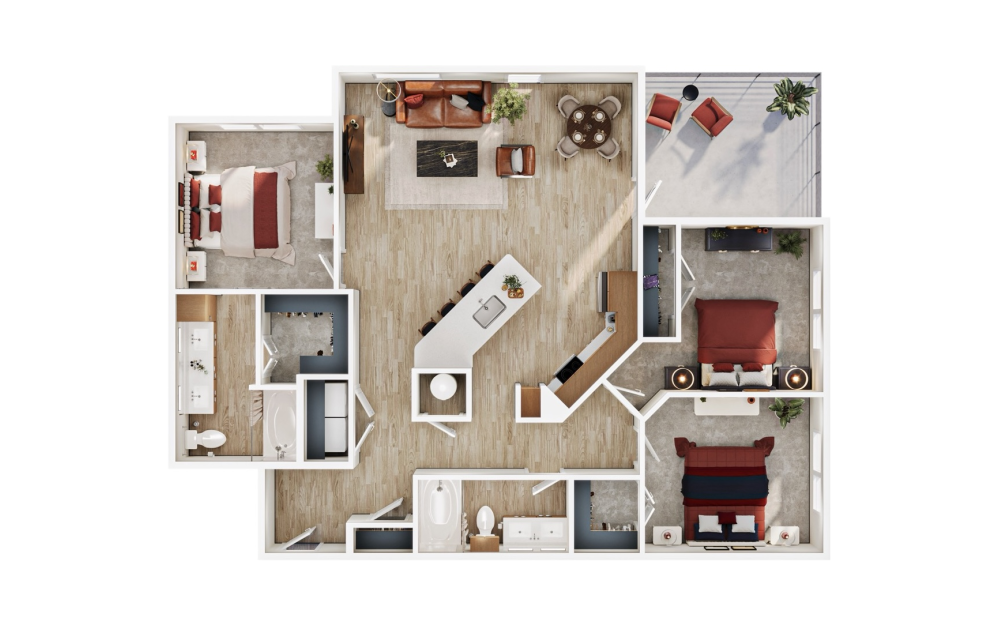
C1A-1
3 bed2 bath1329 sq. ft.
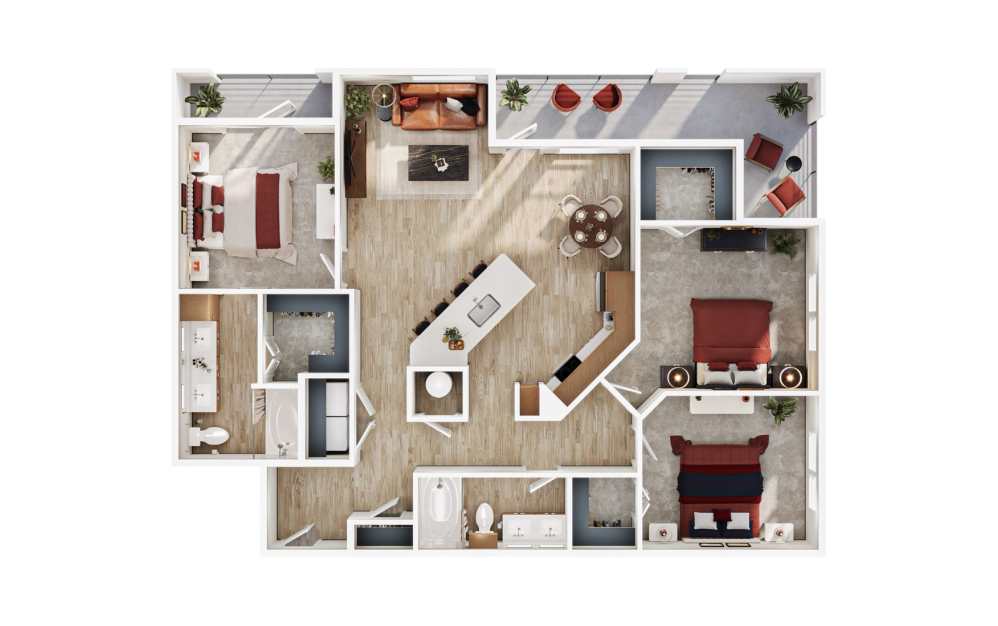
C1B-1
3 bed2 bath1336 sq. ft.

E1-2
Studio1 bath475 sq. ft.

A1-2
1 bed1 bath584 sq. ft.

A2-2
1 bed1 bath696 sq. ft.

A3-2
1 bed1 bath747 sq. ft.

B1-2
2 bed2 bath1026 sq. ft.

B2-2
2 bed2 bath1046 - 1058 sq. ft.

B3-2
2 bed2 bath1175 sq. ft.

C1-2
3 bed2 bath1387 sq. ft.
Floor plans are artist's rendering. All dimensions are approximate. Actual products and specifications may vary in dimension or detail. Not all features are available in every rental home. Prices and availability are subject to change. SQFT listed is an approximate value for each unit. Please see a representative for details.