#3203

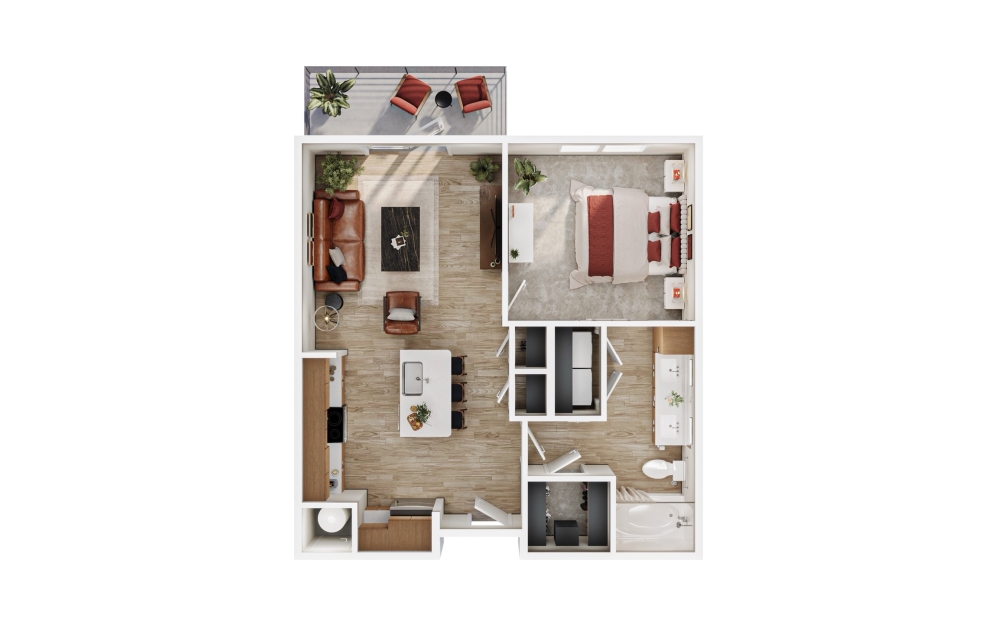
1 bed1 bath694 sq. ft.
Floor Plan A2-1 Floor 2
Available Dec 03
Starting at $1,196
#3203 - 1 bedroom floor plan layout with 1 bathroom and 694 square feet
#2404
Floor 4 694 sq. ft.
Starting at $1,166 Available Oct 26
#6311
Floor 3 694 sq. ft.
Starting at $1,146 Available Nov 28
#6103
Floor 1 694 sq. ft.
Starting at $1,301 Available Dec 03
#3405
Floor 4 694 sq. ft.
Starting at $1,216 Available Dec 07
#4101
Floor 1 694 sq. ft.
Starting at $1,241 Available Dec 08
#2210
Floor 2 694 sq. ft.
Starting at $1,146 Available Dec 27

Floor plans are artist's rendering. All dimensions are approximate. Actual products and specifications may vary in dimension or detail. Not all features are available in every rental home. Prices and availability are subject to change. SQFT listed is an approximate value for each unit. Please see a representative for details.